
Setting and structure
- Architectural style: Other.
- Ownership: Condominium.
- Zoning: R6.
- Construction style: Attached.
- Exterior: Concrete.
- Listed features: Balcony.
For sale · MLS® 40851428
Toronto (Markland Wood), Ontario
M9C 4W7
$599,999
The property
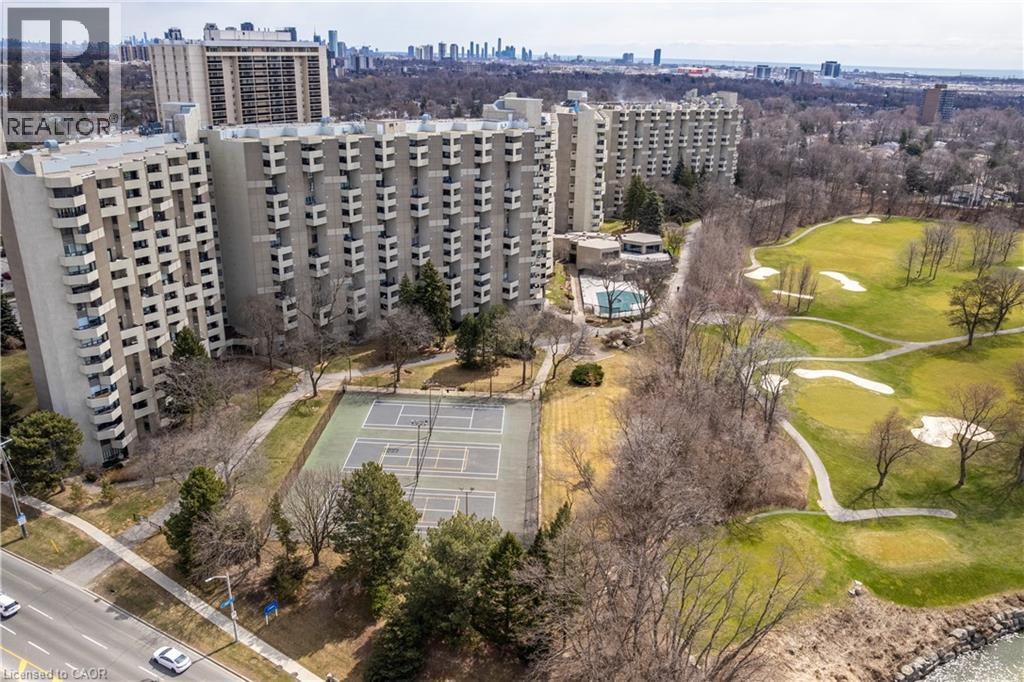
Welcome to The Masters, where resort-style amenities meet everyday convenience. Located beside Markland Wood Golf Club and Etobicoke Creek, this spacious multi-level condo offers 3 bedrooms, 2.5 bathrooms, and one of the largest layouts in the building. The functional floor plan features an expansive kitchen, separate dining area, and generous living room, ideal for everyday living and entertaining.
Residents enjoy exceptional amenities including indoor and outdoor pools, a fully equipped gym, tennis courts, arts and games rooms, 24-hour concierge, elevators, and more. Best of all, all utilities are included in the monthly condo fees. A rare opportunity to enjoy spacious, low-maintenance living in a prime location.
Photographs
Photographs as published with the listing. Click any image for a full-screen view. No photograph has been altered, other than ordinary resizing for the page. Some photographs include a listing watermark from the original publication.
Distinctive features
The details below are taken from the official listing (MLS® 40851428) as published on the Royal LePage Burloak page. Nothing has been added that was not published.
The floor plan
Measurements are as published on the Royal LePage Burloak listing page. Metric figures were converted from those published imperial dimensions (1 foot = 0.3048 m) and rounded to two decimal places.
| Room | Dimensions |
|---|---|
| Second Level | |
| 2pc Bathroom | Measurements not available |
| Main Level | |
| 4pc Bathroom | Measurements not available |
| 4pc Ensuite Bath | Measurements not available |
| Bedroom | 4.14 m × 3.12 m13 ft 7 in × 10 ft 3 in |
| Bedroom | 4.19 m × 2.97 m13 ft 9 in × 9 ft 9 in |
| Primary Bedroom | 5.21 m × 3.07 m17 ft 1 in × 10 ft 1 in |
| Dining Room | 4.04 m × 3.23 m13 ft 3 in × 10 ft 7 in |
| Living Room | 6.12 m × 5.49 m20 ft 1 in × 18 ft |
| Kitchen | 3.05 m × 2.95 m10 ft × 9 ft 8 in |
The neighbourhood
Amenities within a short distance of the property, drawn from OpenStreetMap on 13 November 2026. Distances are straight-line, not driving or walking times, and have not been independently verified on site.
Source: OpenStreetMap, queried 13 November 2026. Amenities are mapped as published in OSM and have not been independently verified on site.
Financing
A simple Canadian-style estimate, using semi-annual compounding, not in advance. The rate is an example only — replace it with the rate on your quote.
Estimated monthly payment
—
This calculator is for illustration only. Canadian residential mortgages typically compound interest semi-annually, not in advance, and that method is used here. Actual payments depend on your lender, the product you choose, and a full application. Brooke Hicks and Royal LePage Burloak Real Estate Services do not provide mortgage advice.
The Brooke Hicks Team
Book a private showing with Brooke to walk through 300 Mill Road, Unit C34.
Brooke Hicks
Broker · Brooke Hicks Team
Royal LePage Burloak Real Estate Services, Brokerage
2025 Maria Street, Unit 4A
Burlington, Ontario L7R 0G6
905-617-8889
info@brookehicks.com
Instagram @brookekhicks
brookehicks.com
Co-listed with Austa Meunier, Salesperson, Royal LePage Burloak Real Estate Services. Office telephone 905-849-3777.